Raised characters
We’ll check the size, wording and position for this format.
 SolutionsServicesPricing explainedAboutTalk to us

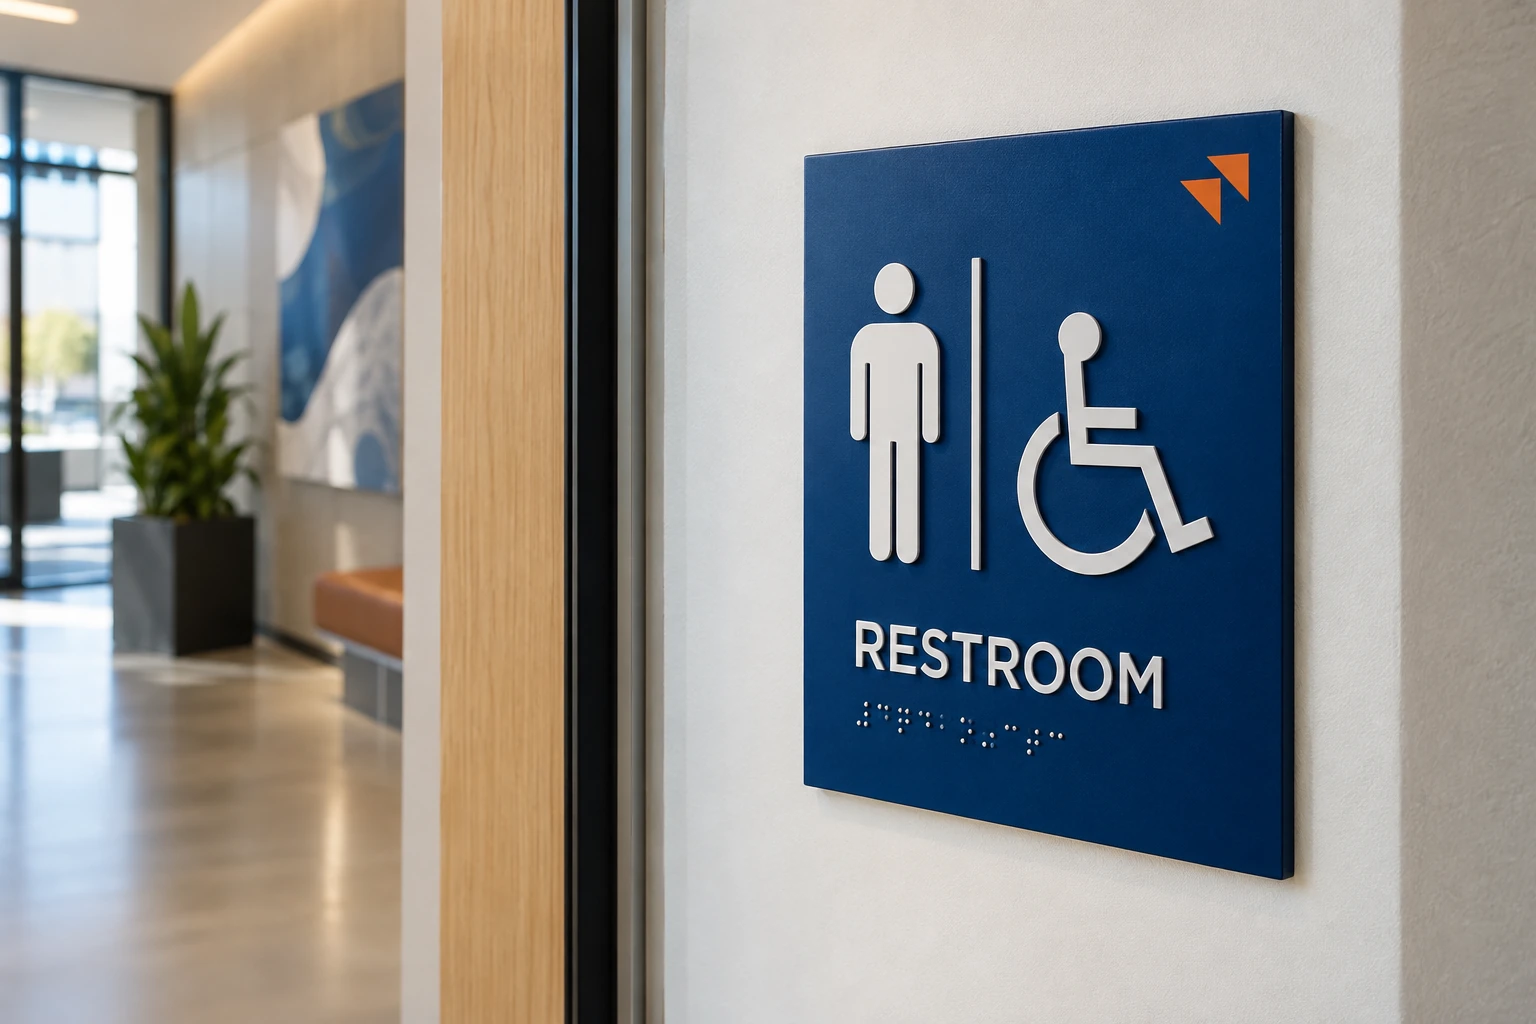
Room and facility identification with accessibility requirements considered in the design.
Made around your brief, with help choosing the details.
Get a quoteHelp me choose →Share a photo or a rough idea.
We’ll help with the next steps.
We’ll help balance the look, use and budget.
Tactile elements and appropriate contrasting substrates.
We’ll compare colour, contrast and finish against the place where the sign will be seen.
The support and fixings need to suit the surface, sign size and access for future care.
You don’t need to know every technical detail.
Share the artwork you have, or ask us for help preparing it.
A photo and approximate width and height are enough to start.
Tell us where people approach from and whether it needs to be read after dark.
Show us the fixing surface and any access restrictions.
Site requirements, exact wording, placement and specialist review needs.
We explain the options and costs before you decide.
The finished dimensions, wording and complexity of the design.
The construction, finish and any lighting equipment selected.
The fixing surface, access, support and electrical work within the agreed scope.
The quote lists the agreed supply, delivery, installation or setup where needed, and applicable taxes. Exclusions are explained too.
Any changes to price are discussed before we go ahead.
Ask about your project →We agree the details before the sign is made.
Confirm dimensions, fixing details, access and any permissions needed.
Review the design, scope, quote and expected installation date.
Fit the sign and check the finish, alignment and any agreed lighting.
We’ll explain cleaning, agreed warranty cover and how to ask for repairs.
The final wording, raised details, Braille and placement need review against the applicable project requirements by a competent person. An illustrative image is not a compliant production drawing.
We’ll check the content, space and intended placement before proposing the layout. Braille content needs to be checked by a competent reviewer.
No. Readability, character form, tactile details and location may all matter. The project requirements guide the final design.
Share the brand and wayfinding references. We’ll work within the accessibility requirements while keeping the range consistent.
A photo or rough idea is enough. We’ll help with the next steps.

Physical branding
for businesses.
Operated by Rallyvera Allied Solutions LLP
PrivacyWebsite termsPhysical branding for businesses.
Solutions
Signs & wayfindingPrint & surface graphicsScreens & kiosksRetail displays & fixturesEvents & activationsCustom fabricationBrand essentialsWorking with Marker
ServicesPricing explainedAboutContact
Start a projectExisting customer supportOperated by Rallyvera Allied Solutions LLP
PrivacyWebsite terms